Score and six dimensions
Flow, light, position, balance, function and safety; one score out of 100 and detail per dimension.
Space Design
Remote layout analysis for homes, shops, cafés and offices: you give measurements, facing and a few photos; within 48 hours you receive a scored report, current and proposal drawings, a colour palette and a four-week action plan. Tradition, building science and commercial flow in one report; every item states what it rests on.
Flow, light, position, balance, function and safety; one score out of 100 and detail per dimension.
Each finding: what, why, how to fix. Tier label (A building science · B professional practice · C tradition) and source.
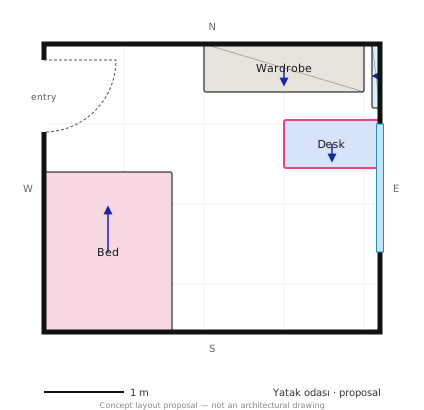
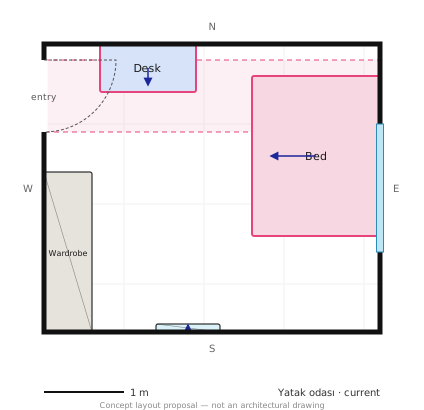
Scaled 2D plans: today's layout and the proposed one side by side, with the reason for every move.
Colour/material palette by room function and orientation; recommended light temperature (Kelvin).
Zero-cost moves in week one; small purchases in week two; furniture and acoustics in week three; measurement in week four.
New photos from the same angles and a measurement; the score is recomputed and the outcome recorded.
Click your building on the map; latitude, longitude, city and country fill in. Give the entrance direction with a second click on the map or your phone's compass.
Measure rooms wall to wall (metres or steps). Pick doors and windows by 'which wall, where'; add furniture from a list.
One frame per wall and the view from the door. Photos are processed only for the analysis; third parties' faces are blurred.
The engine applies forty principles and scores the proposal on the same scale; a human designer verifies before release.
What each layer says and what it rests on is stated plainly. Tradition items guide; they are not health or income promises.
Measurable rules bound to standards
Examples: Façade and sun path, window-to-floor ratio, screen glare, ceiling height, accessible passage, escape route
Basis: EN 17037, EN 12464-1, ISO 9241-5, TS 9111, fire code
Established rules of retail, café and office planning
Examples: Decompression zone, power wall, till placement, seating mix, seat density, area per person, focus/collaboration balance
Basis: Underhill, SCA, BCO/Leesman, Gensler
Feng shui and Vastu teachings — labelled 'according to tradition'
Examples: Commanding position, door alignment, bagua sectors, five elements, Kua directions, Vastu zones
Basis: Classical texts; not presented as scientific evidence
The bed faces the door directly and the headboard sits under the window. No purchases; the score rises only by moving things.
A: building science · B: professional practice · C: tradition (not scientific evidence)
Remote reports run on a Solipera subscription and are charged per report; one-to-one projects by quote. Prices in USD; invoiced in TRY in Türkiye; excluding VAT.
One photo, three questions
Free
free
Remote analysis and drawing
$149
per room / zone
One-to-one guidance
from $490
project, up to 4 rooms
Flow, light, acoustics, safety
from $990
project, up to 100 m²; larger by quote
| Scope | Space Score | Space Report | Home Transformation | Shop · Café · Office |
|---|---|---|---|---|
| Score and findings | 3 items | yes | yes | yes |
| 2D current/proposal drawing | — | yes | yes | yes |
| Palette and light | — | yes | yes | yes |
| 4-week plan | — | yes | yes | yes |
| One-to-one sessions | — | — | 2 × 60 min | 2 × 60 min |
| Shopping list | — | — | yes | — |
| Lighting / acoustics / egress plan | — | — | — | yes |
| Measurement plan and day 30 | — | yes | yes | day 30 and 90 |
| Delivery | instant | 48 hours | 10 business days | 15 business days |
Bedroom, living room, work corner
Position, light and palette for better sleep and rest.
Boutique, showroom, local retail
The customer's path from door to till; window, power wall, sightline.
Café, bakery, small restaurant
Seating mix, order flow, window seats, acoustics; turnover or linger.
Open plan, meeting, reception
Area per person, focus booths, desk–window relation, meeting-room ratio.
Photos help recognise furniture and openings; drawings need measurements and facing. Ten minutes with a tape measure is enough; without one, step counts work too.
Yes. The report has three layers and tradition items are labelled separately. Light, acoustics, ergonomics, circulation and commercial-flow findings carry value on their own.
Scaled 2D plans (SVG/PDF): current and proposal. One-to-one projects add room-by-room layouts and a shopping list.
Yes; interface and report are in Turkish and English. Hemisphere, sun path and local accessibility rules apply by location.
The demo account shows sample projects and reports read-only; your own space needs a subscription and a Space Report.
The demo account holds sample home, café and shop projects with reports, drawings and control steps, read-only. Fill in the form and we send access the same day.